
Description
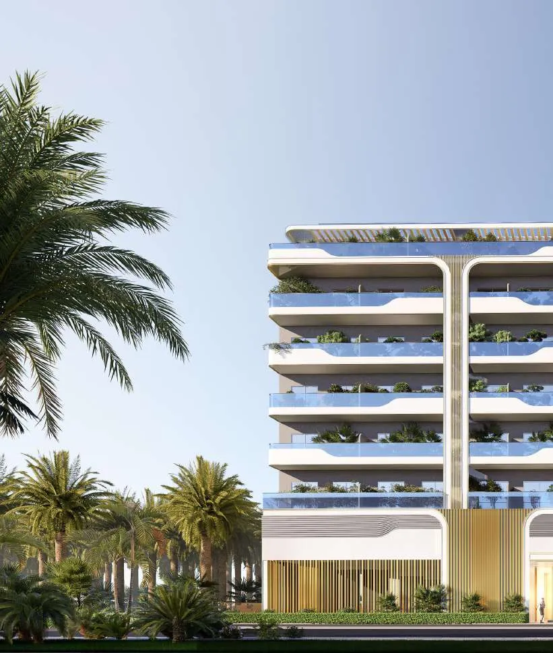
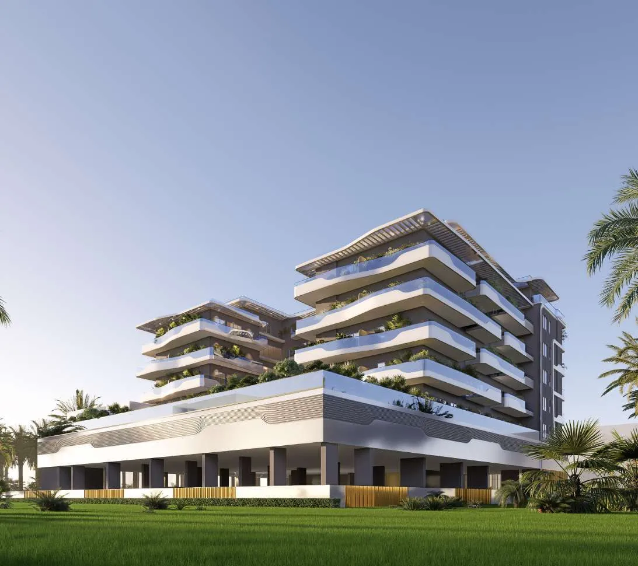
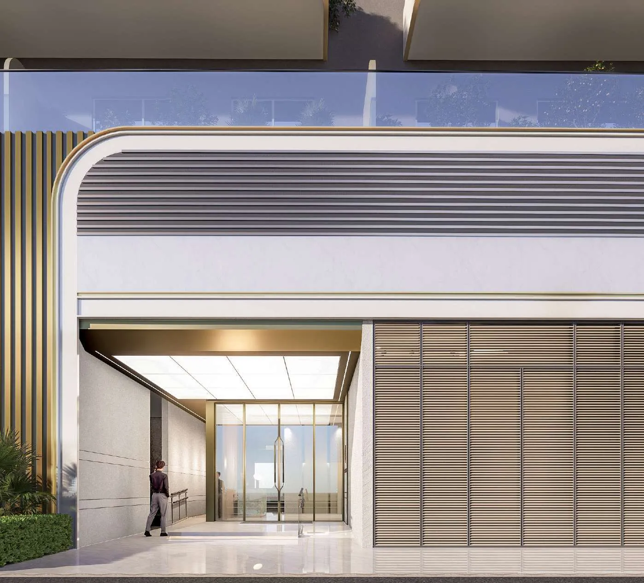
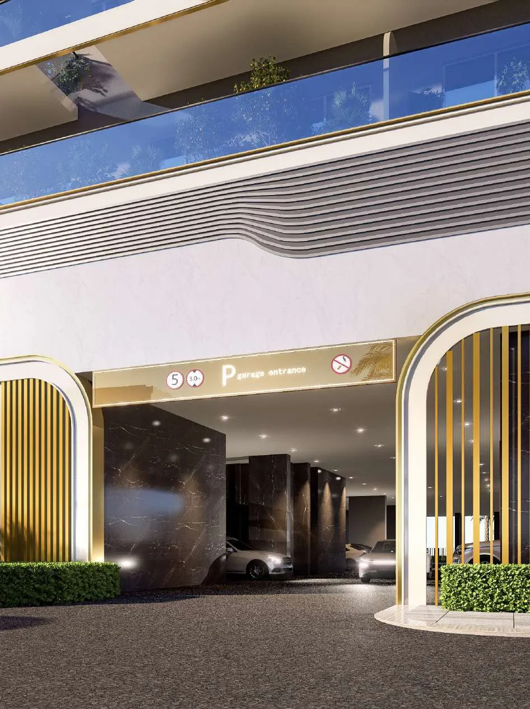
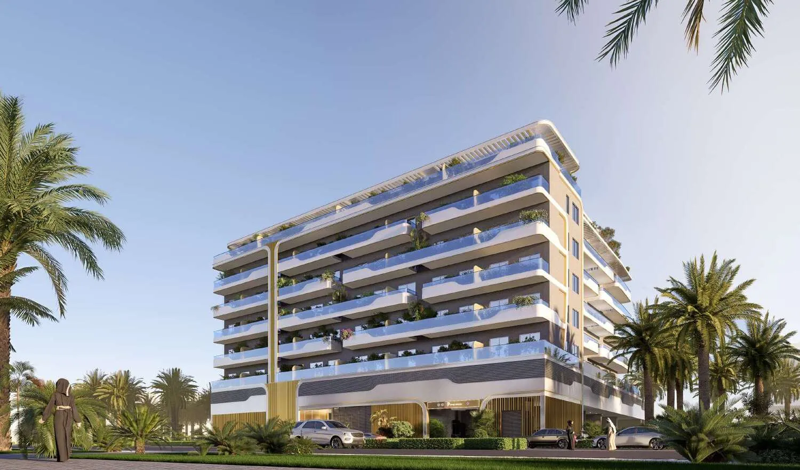
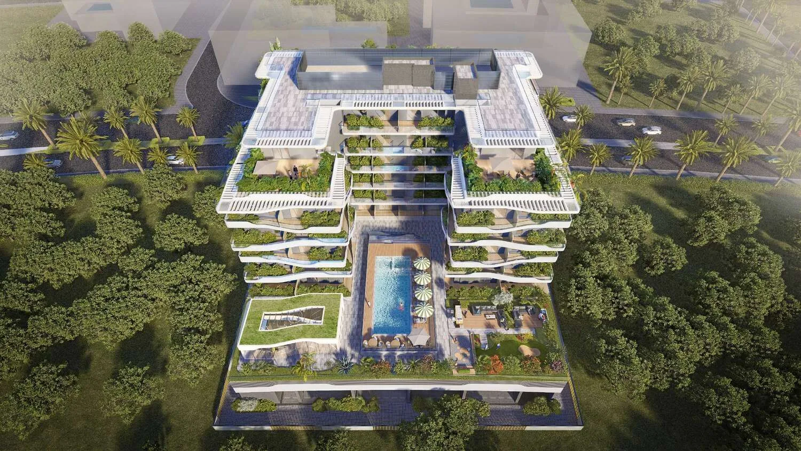
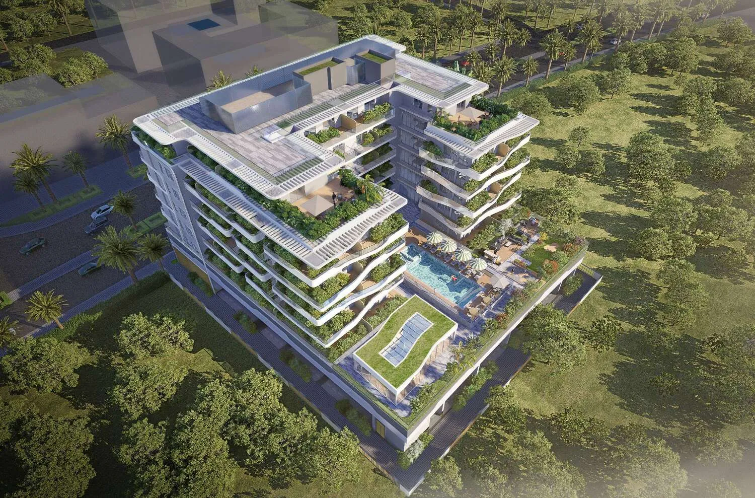
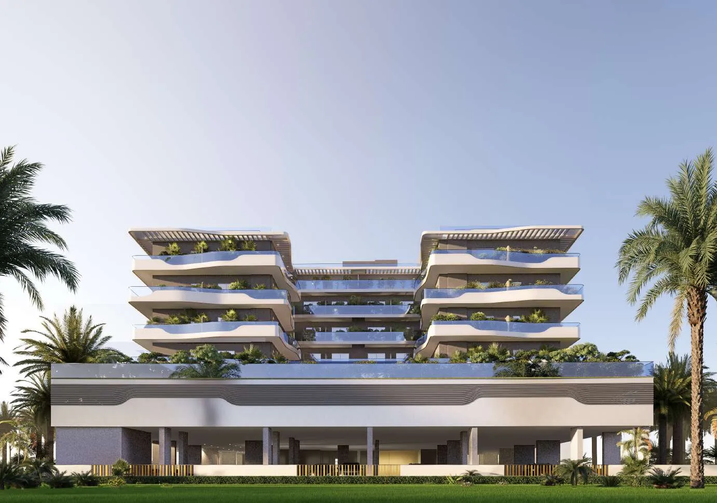
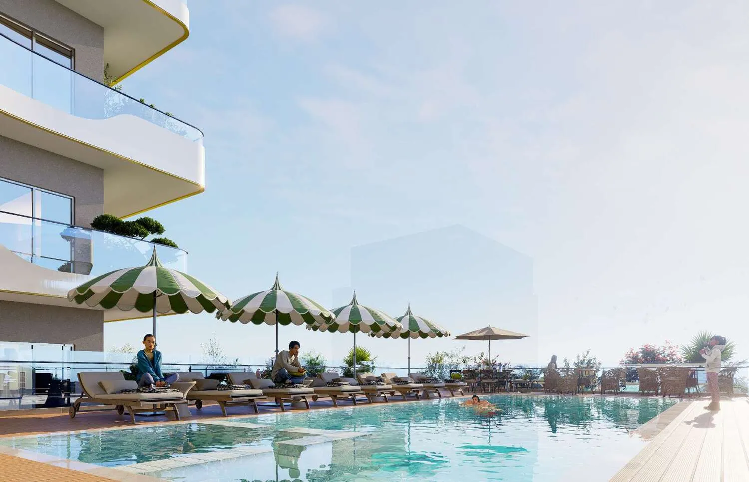
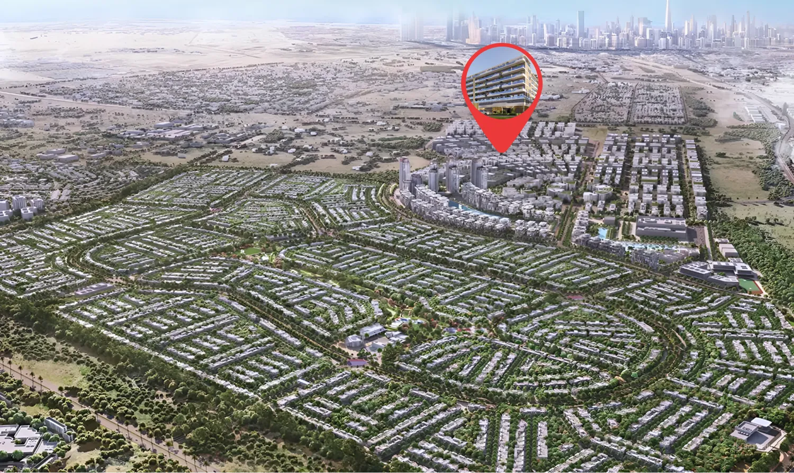
Sports View 2, developed by HZ Development, is a modern residential community designed to serve as a serene urban sanctuary where architecture and nature coexist in perfect harmony. With elegant balconies, sleek façade lines, and integrated greenery, the project boasts a sophisticated visual identity that underscores the balance between form, light, and the surrounding environment. Nestled in the burgeoning district of International City, this development offers excellent transport connectivity, promoting a comfortable and tranquil lifestyle.
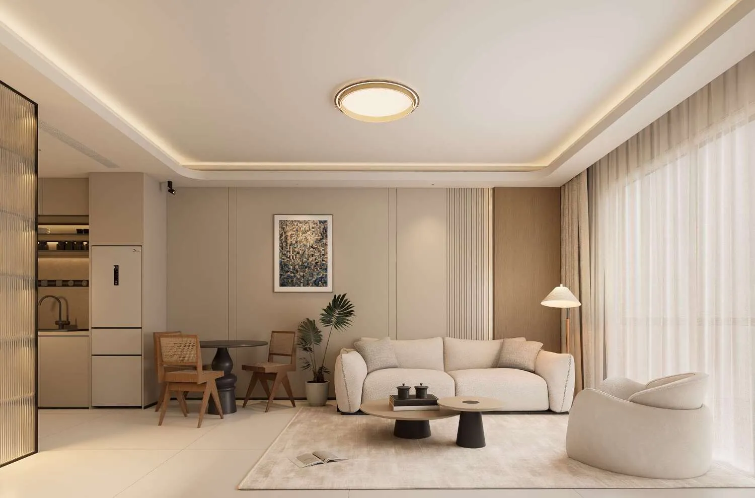
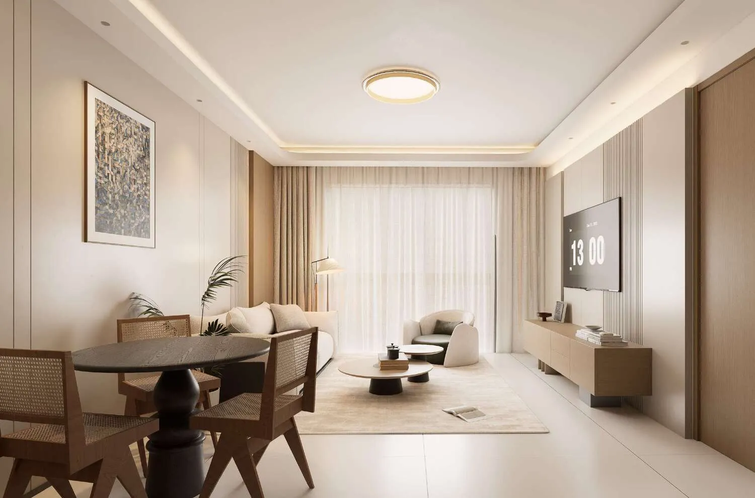
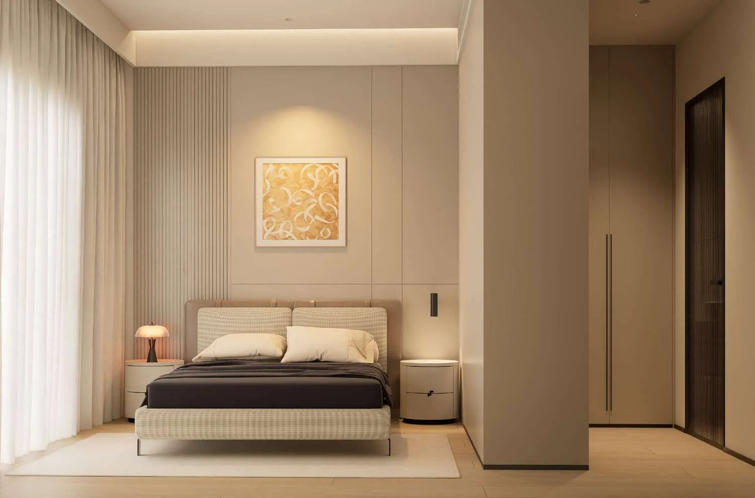
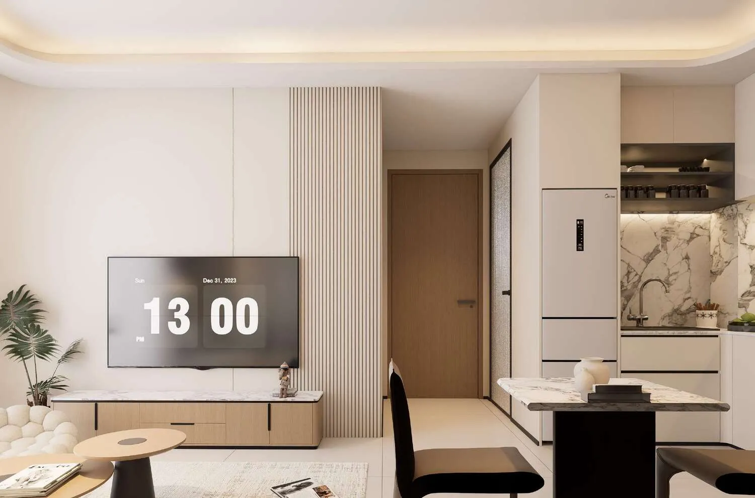
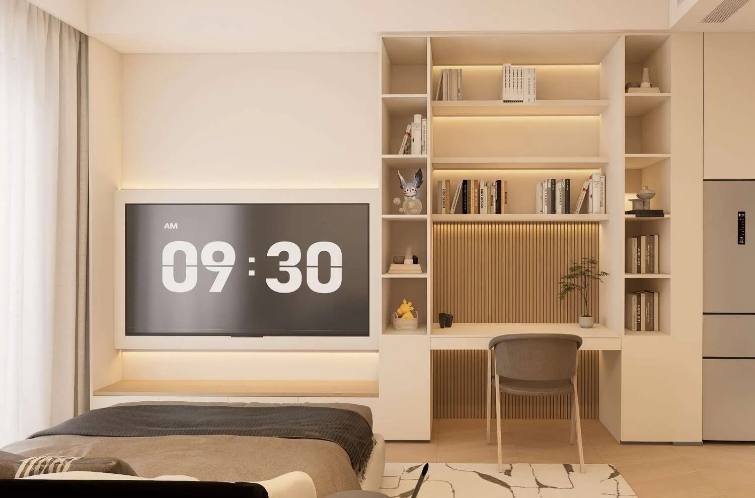
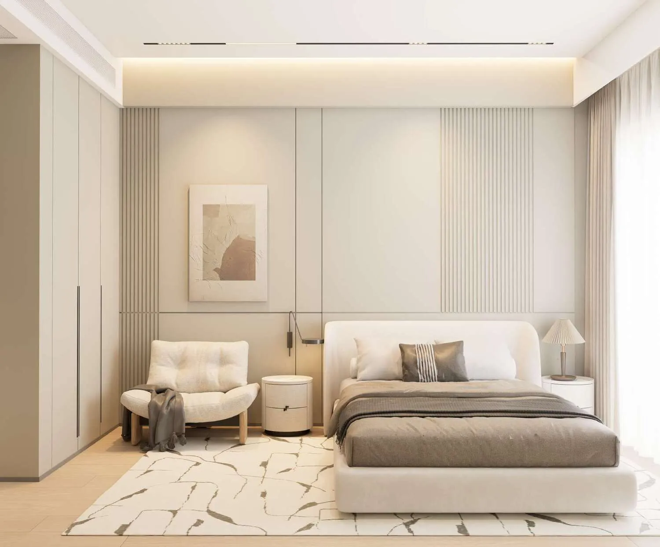
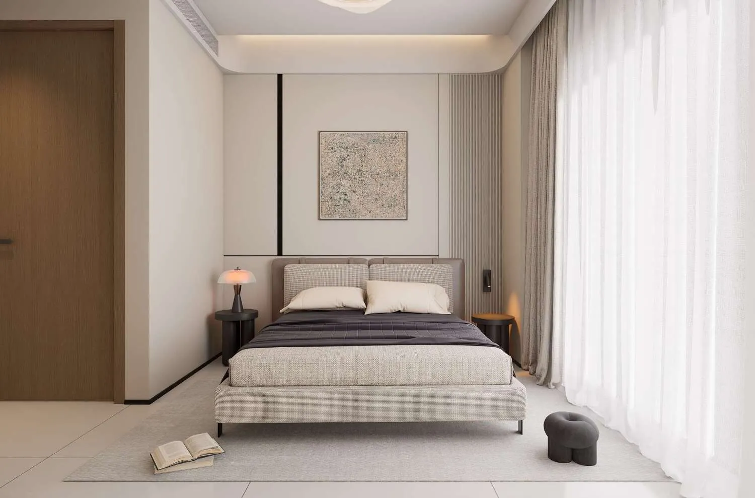
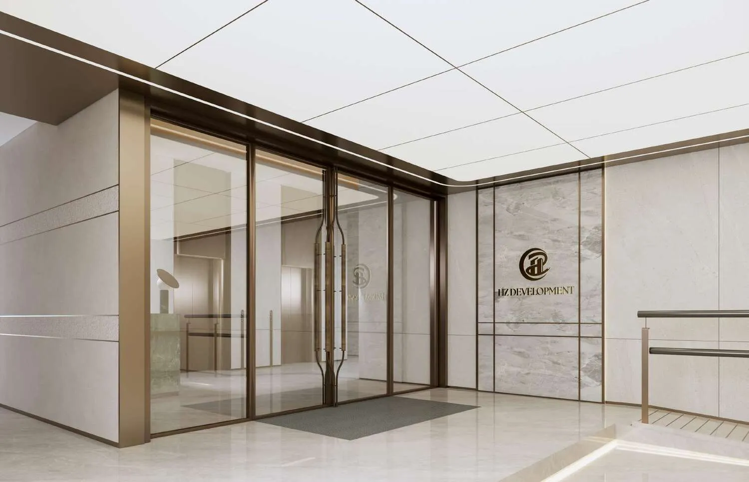
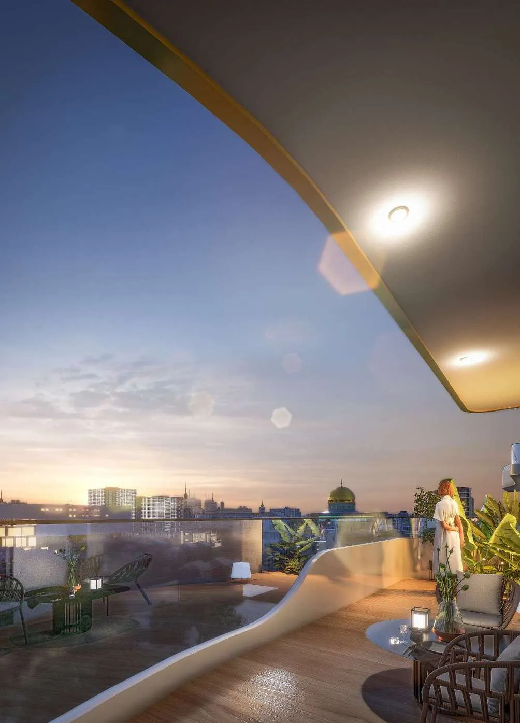
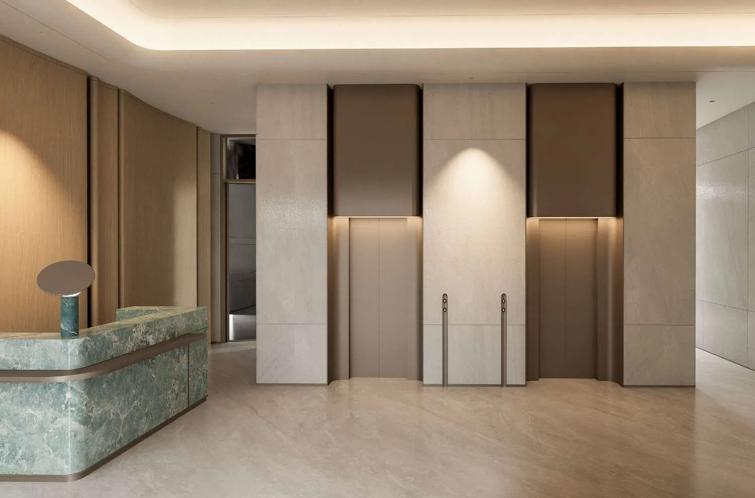
Inside, the project features a variety of living options, including studios and one-, two-, and three-bedroom apartments, with some layouts offering an additional study room. The designs prioritize both practicality and aesthetics, ensuring ample space, natural light, and a sense of privacy. The lobby and communal areas are adorned with modern luxury, where a thoughtful blend of textures, lighting, and materials cultivates an ambiance of understated elegance.
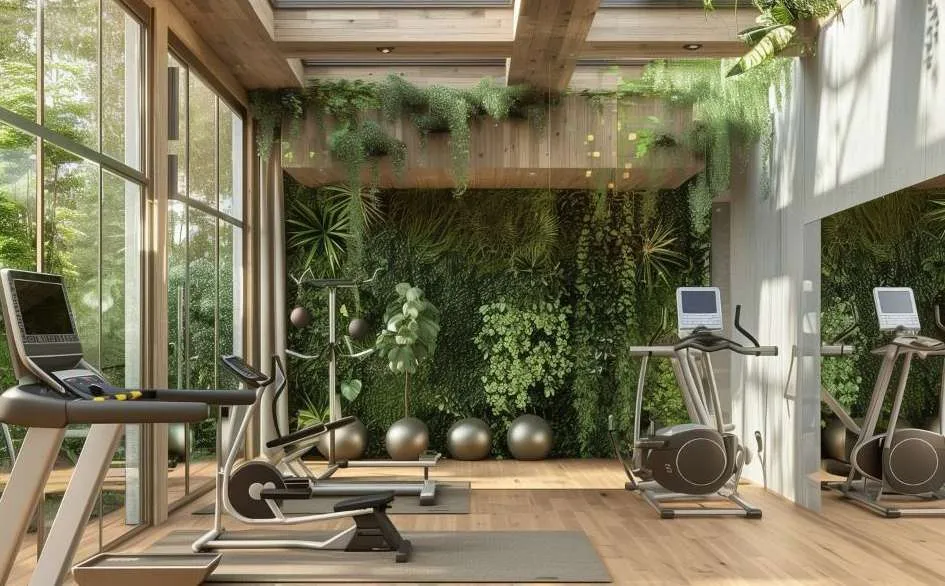
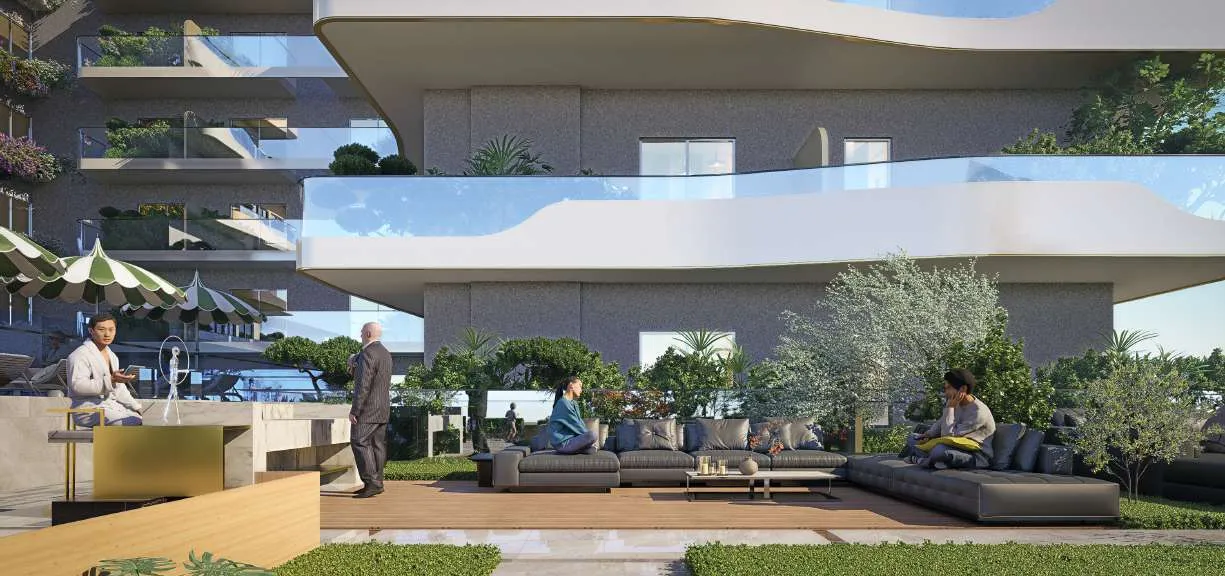
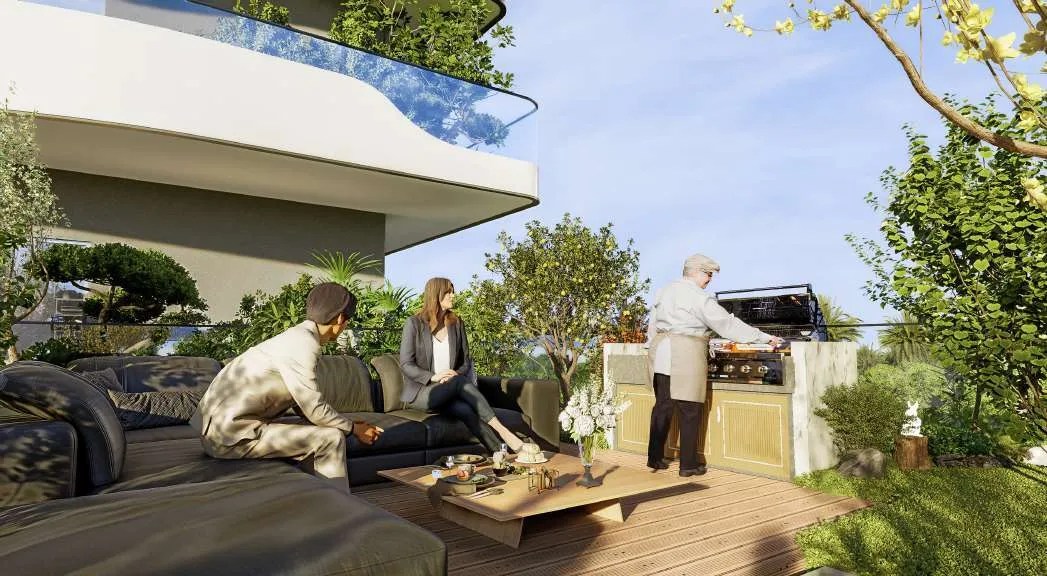
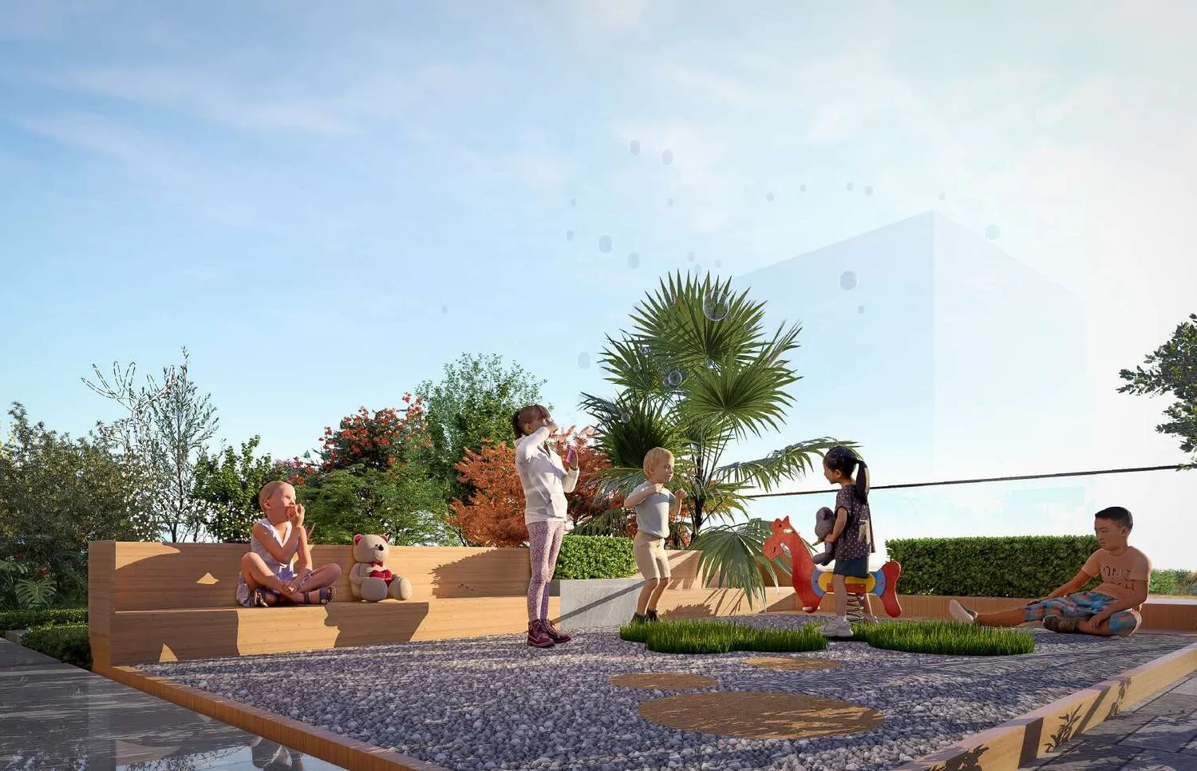
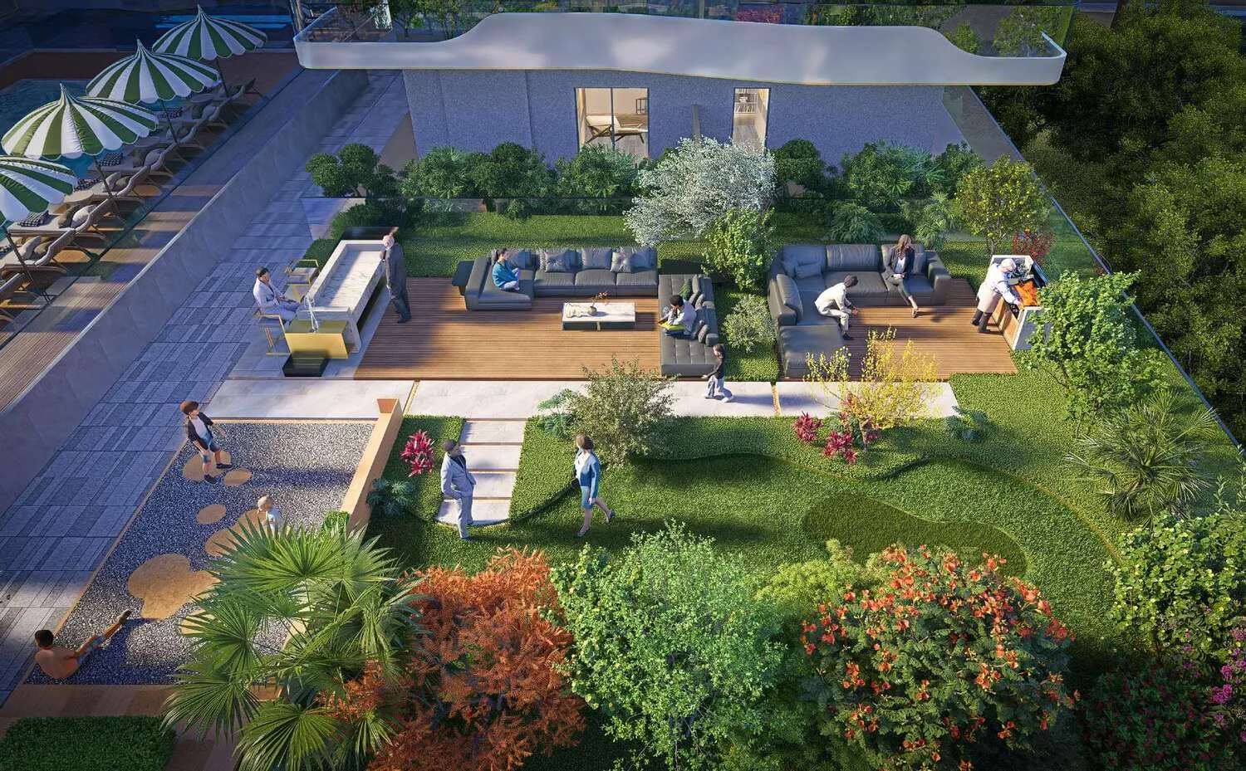
Residents can enjoy an extensive array of amenities tailored for relaxation, fitness, and social interaction. These include a beautifully landscaped terrace, a swimming pool with a sun lounge area, a children’s playground, a 24-hour gym, a party area, an outdoor café, a BBQ zone, and mini-golf. Collectively, these spaces foster a complete and harmonious environment where leisure, activity, and community seamlessly intertwine.
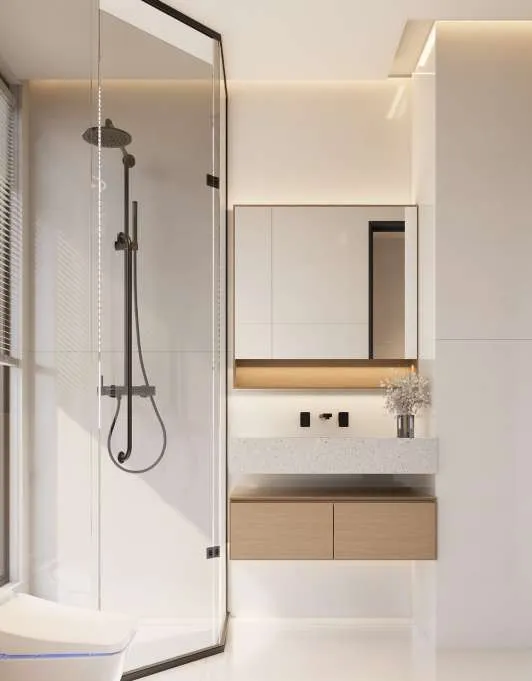
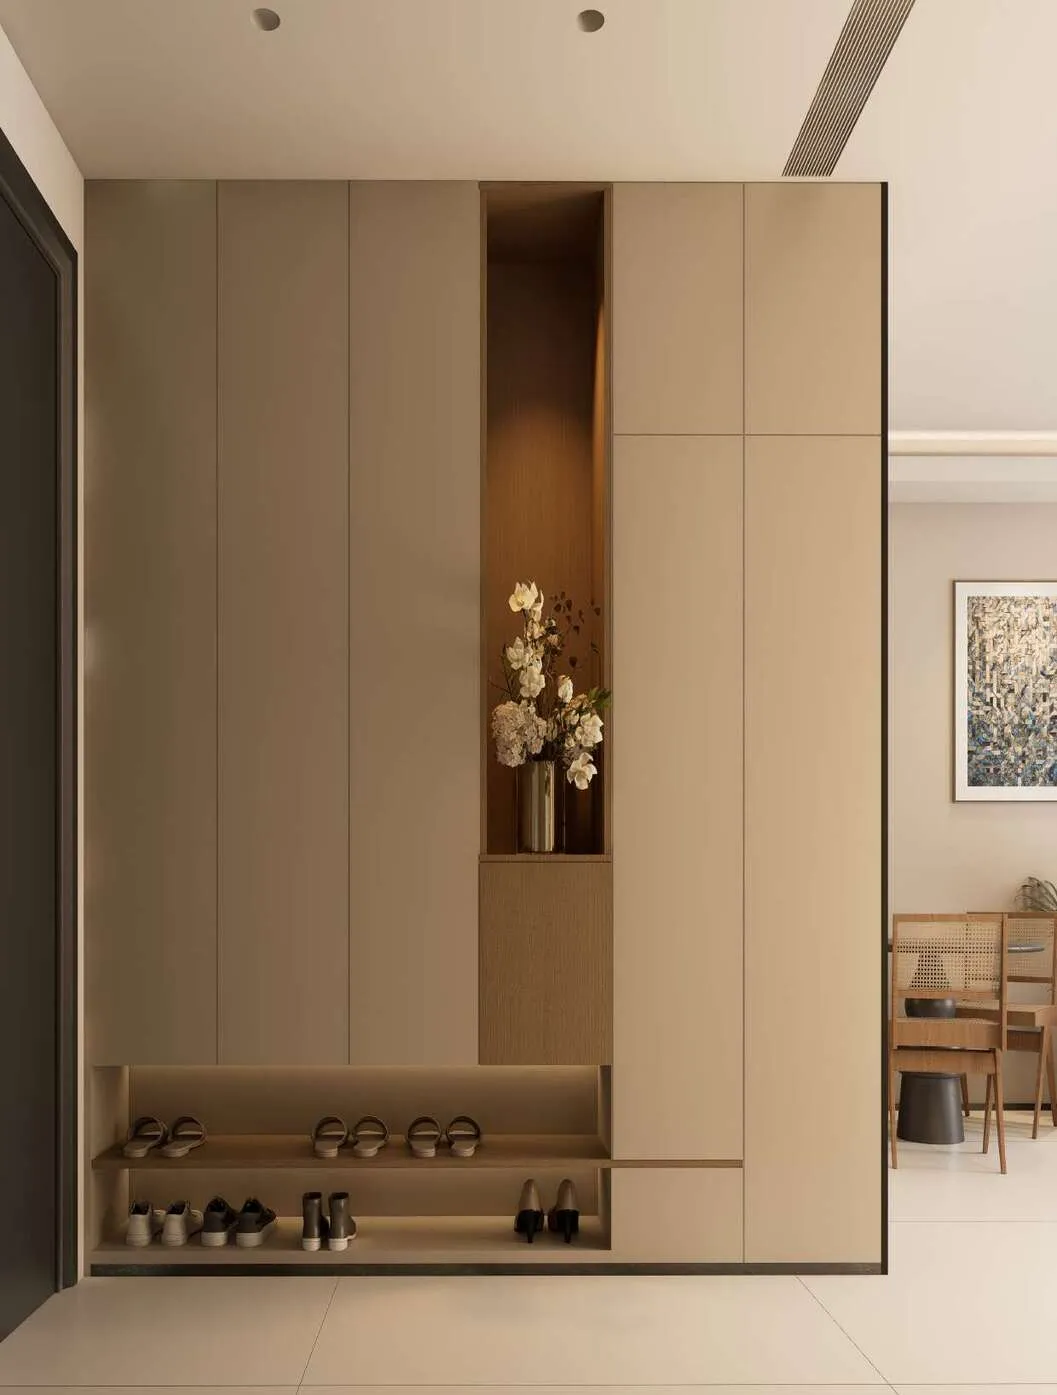
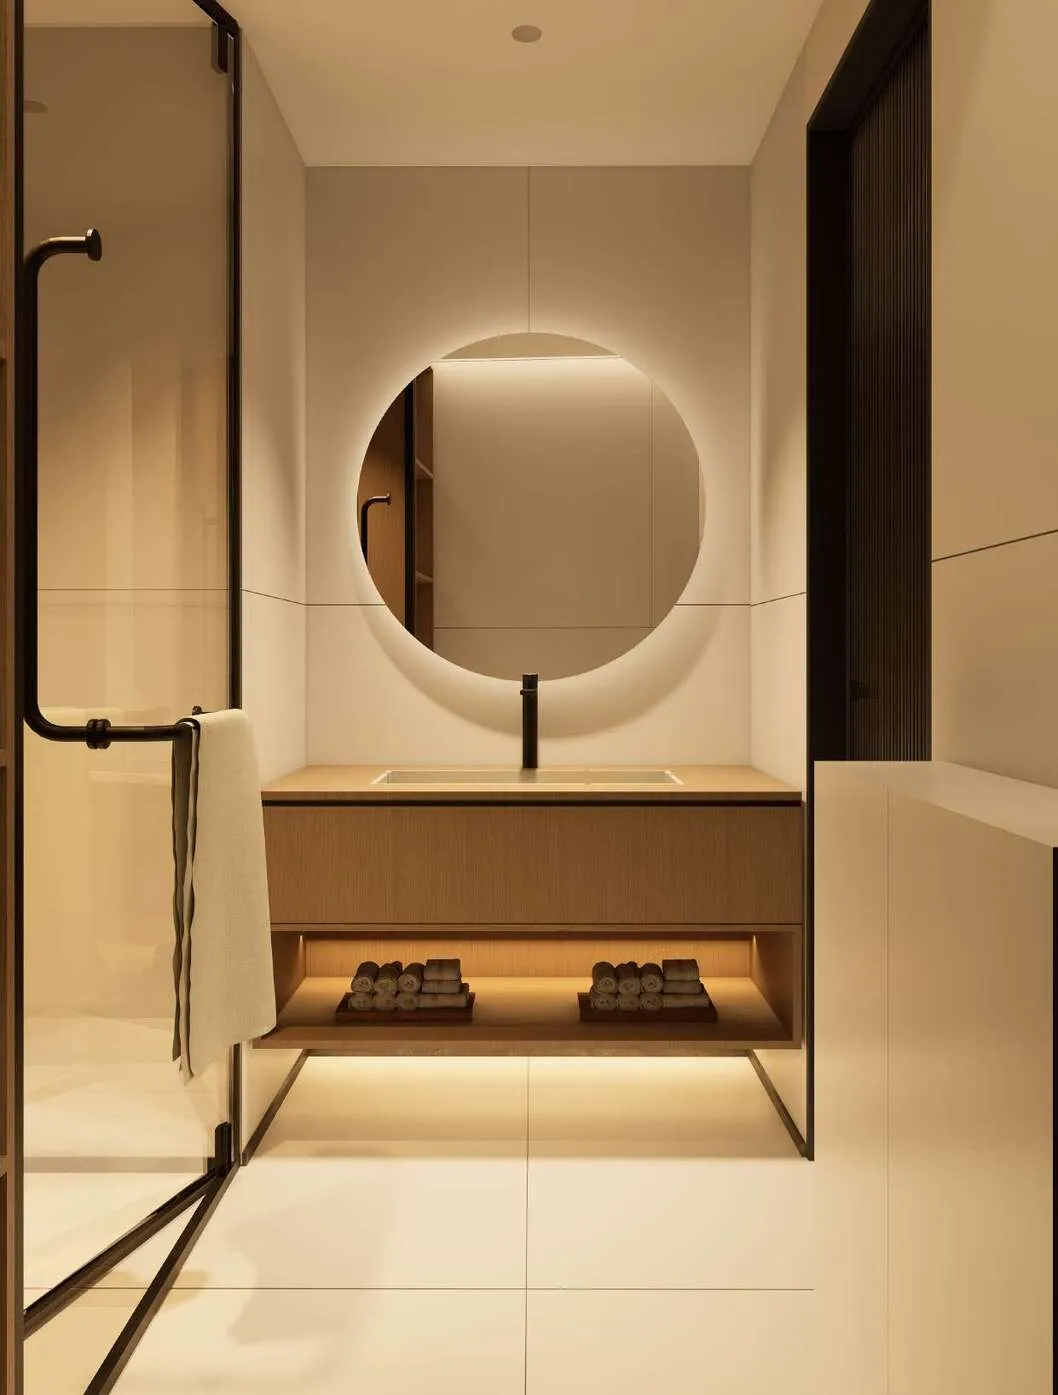
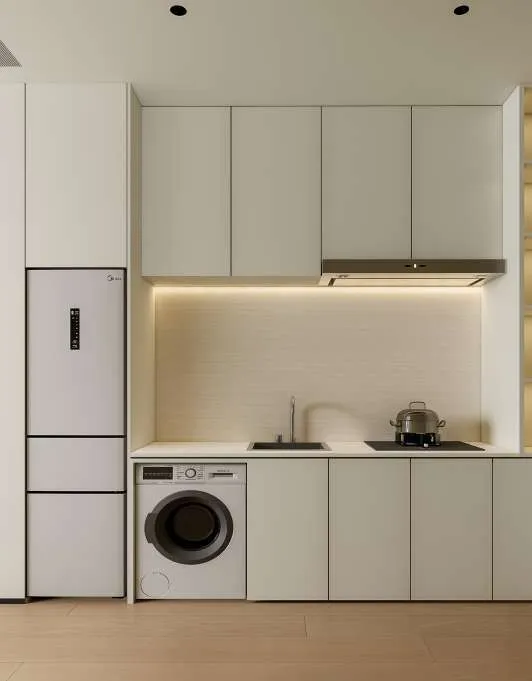
The interiors are designed with contemporary materials, warm neutral tones, and smooth surfaces that evoke a sense of visual lightness and comfort. The lobby and common areas feature high-end finishing touches, including stone accents and meticulously crafted lighting. Each residence will be delivered fully furnished, providing a comprehensive and ready-to-live-in experience. The kitchens are designed in a modern fitted style, showcasing a clean and elegant aesthetic.
Location Description and Benefits
International City Phase 2 in Dubai is an extension of the original International City, crafted to provide a modern residential community with an emphasis on affordability and convenience. Situated in the Al Warsan area, this phase continues the tradition of diverse, globally inspired architecture, offering a variety of residential apartments within low-rise buildings. With enhanced infrastructure and amenities, International City Phase 2 attracts young professionals, families, and expatriates seeking budget-friendly housing with excellent connectivity to key areas in Dubai.
The community features a harmonious blend of residential and commercial spaces, with essential services such as supermarkets, retail outlets, and dining options conveniently located nearby. International City Phase 2 is also recognized for its accessibility, providing easy connections to major highways like Sheikh Mohammed Bin Zayed Road and Dubai-Al Ain Road, ensuring seamless travel to other parts of the city.
One of the standout features of International City Phase 2 is its commitment to fostering a balanced lifestyle, offering green spaces and parks for residents to enjoy. While serving as a cost-effective alternative to some of Dubai's more upscale neighborhoods, the development maintains a community-focused design, complete with recreational facilities and open areas that encourage a healthy and active lifestyle. This makes it an ideal choice for those seeking an affordable yet well-equipped community in Dubai.
Units & Availability
| Plan | Bedrooms | Type | Floor | Area | Price | Actions |
|---|---|---|---|---|---|---|
|
|
Studio | apartments | Floor 1 | 410.00 sqft | 663 535 AED 1 618 AED/sqft |
|
|
|
Studio | apartments | Floor 1 | 390.30 sqft | 630 137 AED 1 614 AED/sqft |
|
|
|
Studio | apartments | Floor 1 | 381.90 sqft | 616 754 AED 1 615 AED/sqft |
|
|
|
Studio | apartments | Floor 1 | 386.85 sqft | 651 475 AED 1 684 AED/sqft |
|
|
|
Studio | apartments | Floor 1 | 410.00 sqft | 663 535 AED 1 618 AED/sqft |
|
|
|
Studio | apartments | Floor 1 | 389.98 sqft | 629 622 AED 1 614 AED/sqft |
|
|
|
Studio | apartments | Floor 1 | 381.90 sqft | 616 754 AED 1 615 AED/sqft |
|
|
|
Studio | apartments | Floor 4 | 354.56 sqft | 604 566 AED 1 705 AED/sqft |
|
|
|
Studio | apartments | Floor 1 | 600.95 sqft | 795 000 AED 1 323 AED/sqft |
|
|
|
Studio | apartments | Floor 1 | 598.26 sqft | 791 441 AED 1 323 AED/sqft |
|
|
|
Studio | apartments | Floor 1 | 600.95 sqft | 795 000 AED 1 323 AED/sqft |
|
|
|
Studio | apartments | Floor 1 | 598.37 sqft | 791 583 AED 1 323 AED/sqft |
|
|
|
Studio | apartments | Floor 4 | 504.61 sqft | 694 300 AED 1 376 AED/sqft |
|
|
|
Studio | apartments | Floor 4 | 480.39 sqft | 661 217 AED 1 376 AED/sqft |
|
|
|
Studio | apartments | Floor 4 | 480.39 sqft | 661 217 AED 1 376 AED/sqft |
|
| Plan | Bedrooms | Type | Floor | Area | Price | Actions |
|---|---|---|---|---|---|---|
|
|
1.5 Bedrooms | apartments | Floor 1 | 1,045.18 sqft | 1 170 476 AED 1 120 AED/sqft |
|
|
|
1.5 Bedrooms | apartments | Floor 1 | 1,045.50 sqft | 1 170 837 AED 1 120 AED/sqft |
|
|
|
1.5 Bedrooms | apartments | Floor 4 | 933.88 sqft | 1 052 809 AED 1 127 AED/sqft |
|
|
|
1.5 Bedrooms | apartments | Floor 4 | 933.77 sqft | 1 052 689 AED 1 127 AED/sqft |
|
|
|
1 Bedroom | apartments | Floor 1 | 802.13 sqft | 970 573 AED 1 210 AED/sqft |
|
|
|
1 Bedroom | apartments | Floor 1 | 802.13 sqft | 970 573 AED 1 210 AED/sqft |
|
|
|
1 Bedroom | apartments | Floor 6 | 1,129.13 sqft | 1 280 000 AED 1 134 AED/sqft |
|
|
|
1 Bedroom | apartments | Floor 6 | 1,128.92 sqft | 1 280 000 AED 1 134 AED/sqft |
|
|
|
1 Bedroom | apartments | Floor 6 | 792.12 sqft | 958 460 AED 1 210 AED/sqft |
|
|
|
1.5 Bedrooms | apartments | Floor 1 | 1,045.18 sqft | 1 170 717 AED 1 120 AED/sqft |
|
|
|
1.5 Bedrooms | apartments | Floor 1 | 1,044.75 sqft | 1 170 235 AED 1 120 AED/sqft |
|
| Plan | Bedrooms | Type | Floor | Area | Price | Actions |
|---|---|---|---|---|---|---|
|
|
2 Bedrooms | apartments | Floor 1 | 878.77 sqft | 1 187 962 AED 1 352 AED/sqft |
|
|
|
2 Bedrooms | apartments | Floor 4 | 861.01 sqft | 1 183 716 AED 1 375 AED/sqft |
|
|
|
2 Bedrooms | apartments | Floor 4 | 861.22 sqft | 1 183 149 AED 1 374 AED/sqft |
|
|
|
2 Bedrooms | apartments | Floor 6 | 1,597.79 sqft | 1 688 000 AED 1 056 AED/sqft |
|
|
|
2 Bedrooms | apartments | Floor 6 | 1,597.90 sqft | 1 688 000 AED 1 056 AED/sqft |
|
Parking per unit type
- 1 Parking
- Studio
- 1 Bedroom
- 1.5 Bedrooms
- 2 Bedrooms
- 2 Parkings
- 3 Bedrooms
Gallery
 1
1
Cover
 8
8
Exterior
 11
11
Interior
 2
2
Lobby
Details
Features / Amenities
BBQ Area
Gym
Kids’ Zone
Mini Golf
Outdoor Cafe & Party Area
Swimming Pool
Payment plan
Documents and links
Master Plan
Developer

HZ DEVELOPMENT
Al Helal Al Zahaby (HZ) is a prominent real estate development company based in Dubai, United Arab Emirates. It is well-regarded for its unwavering commitment to excellence, professionalism, and ethical practices in every transaction. The company's philosophy is grounded in deep market insight, steadfast integrity, and a client-centric approach, ensuring that each client enjoys a smooth and transparent real estate experience. HZ aims to be a dependable, one-stop destination that exemplifies modernity and world-class standards in professional real estate services. The company is dedicated to developing innovative concepts and solutions that surpass client expectations, fulfilling commitments made to business partners, stakeholders, employees, and the community. HZ's mission is to create ideas, concepts, and sustainable living environments for a diverse clientele wishing to integrate design, architecture, and eco-friendly technology into their daily lives. The company is committed to maximizing investment returns while upholding a robust business ethos centered on ethics, integrity, sustainability, and a dedication to the environment and the communities it serves.